

Water Views
Address
6701 139th Place Sw, Edmonds, WA
Price
$ 2,200,000
Property Attributes
- ID#2588063
- TypeSingle Family
- CountySNOHOMISH
- CityEdmonds
- AreaEverett-Mukilteo
- NeighborhoodPicnic Point
- Zip98026
- StyleContemporary
- Year Built1987
- Taxes$ 12841
- Price$ 2,200,000
- Bedrooms5
- Full Bathrooms3
- Half Bathrooms2
- Sqr Footage4332
- Lot Size0.22 Acres
Data Source:
Northwest Multiple Listing Service (NWMLS)
Property Description
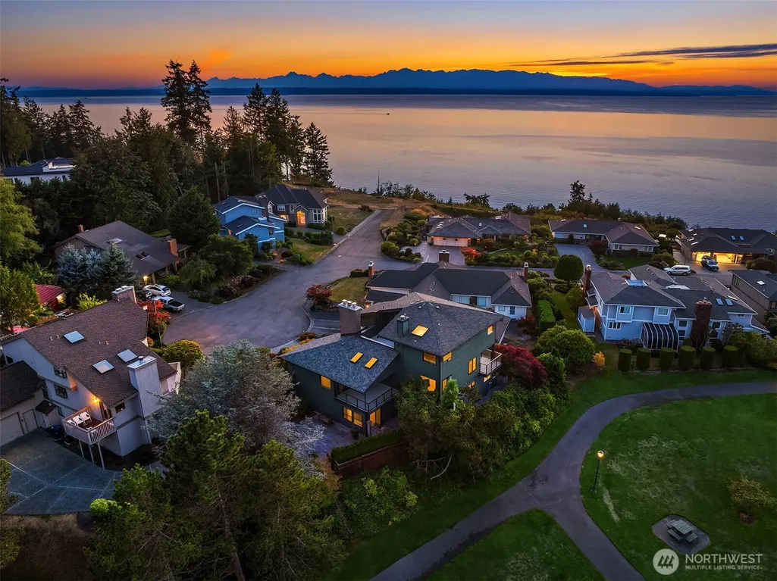
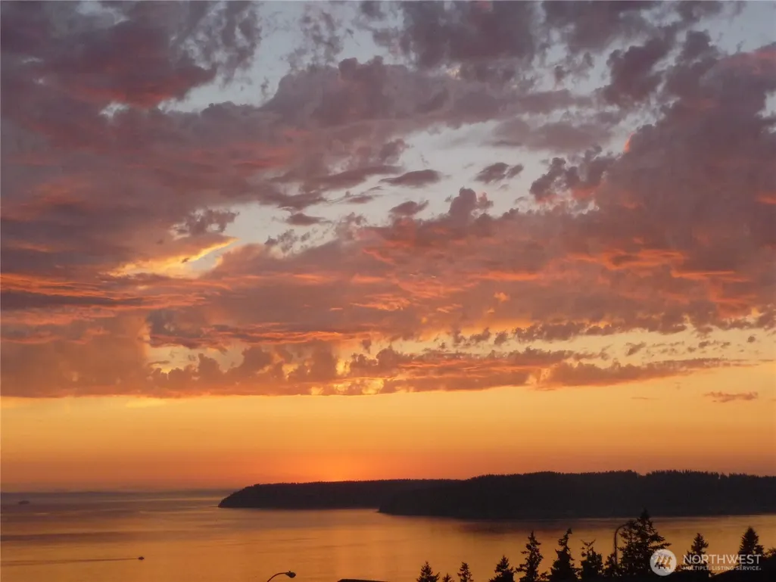
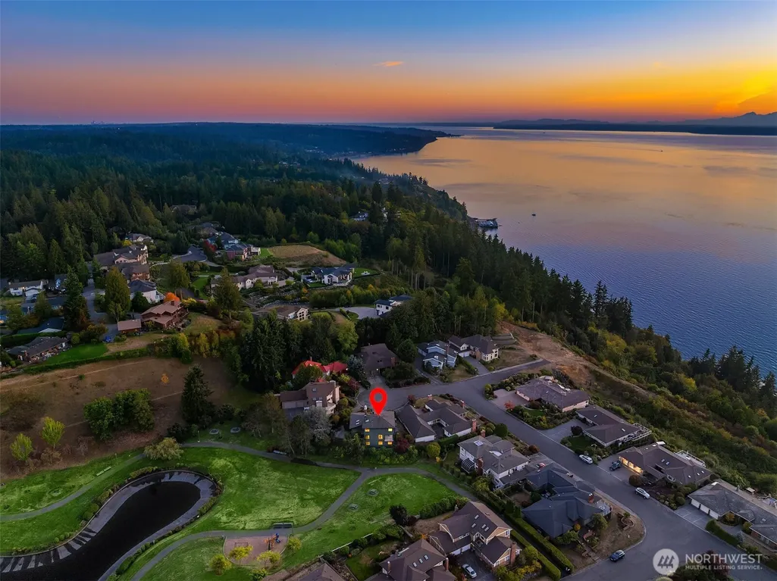
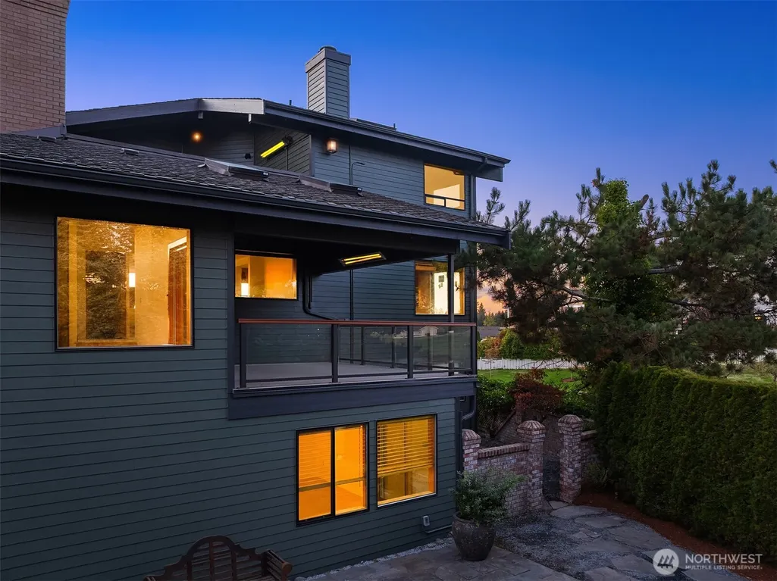
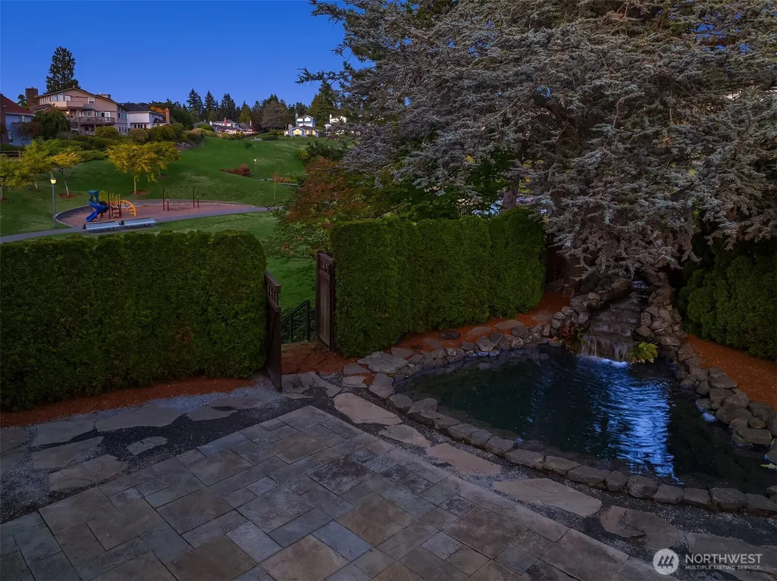
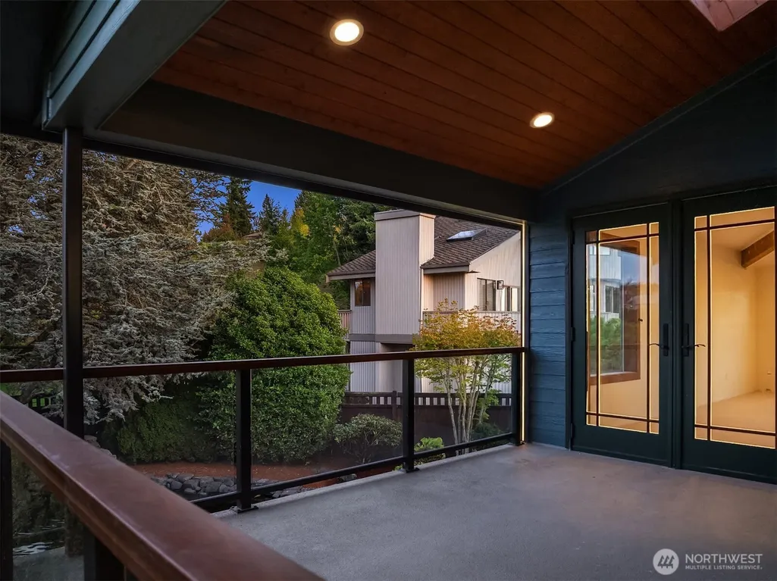
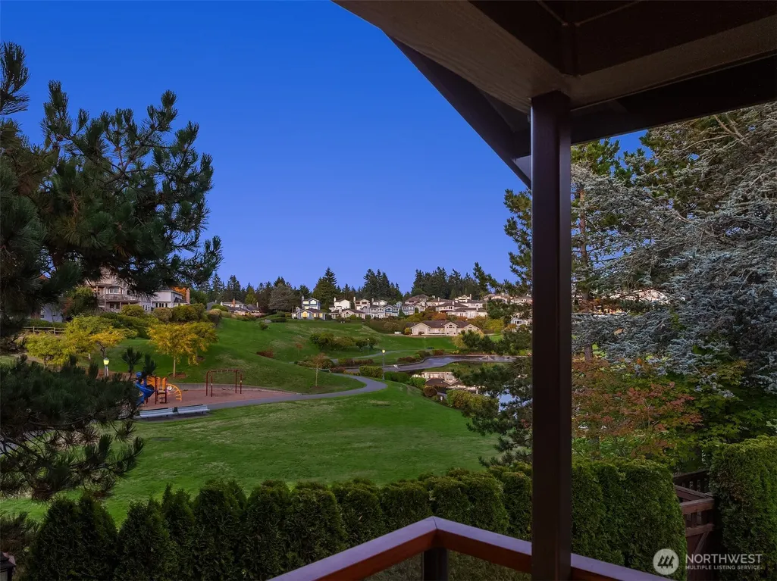
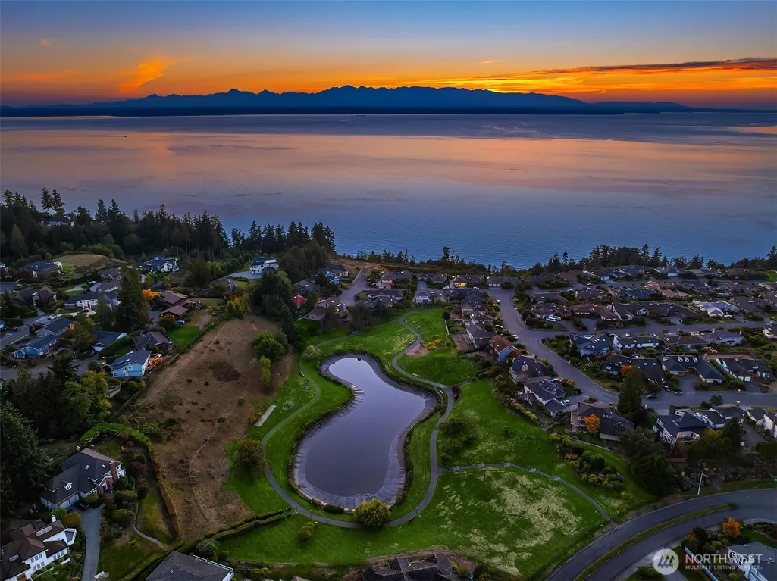
Framed by water. Fully refinished & reimagined. Puget Sound fills the west. A private park & fountain pond fill the east. This Picnic Point custom view home returns to its PNW & Craftsman-inspired roots, with all the modern updates. Rare opportunity to get a nearly brand new home in a stunning location! At sunset, sky, water, & wood turn shades of gold, & the horizon melts into your home. Wood wraps every window. Wood beams rise into vaulted ceilings. Refinished floors & details warm every step. Up top your primary suite takes in water, mountains, and islands. Ensuite BTH faces the park, with heated floors, a soaking tub, a walk-in closet, & laundry. A second BDR shares the floor & scenery. On the middle main level, cook & gather at your oversized quartz island. A chef's kitchen frames west-facing windows that show off the view. The dining room w/ wood-wrapped fireside living room sit just off the kitchen. Three view decks catch sunrises over the park and sunsets over The Sound. The entry floor adds a second BDR with ensuite BTH, 2 more BDRs, a full BTH, and a second laundry. Below, a large rec room opens to a courtyard with a rock waterfall, a reflecting pool, & your private gate to 50,000+ square feet of lawn, trees, trails, playground, and pond. Only a handful of homes hold this access. 3 fireplaces + AC for every season. It feels miles from anywhere. It's minutes from everything, including downtown Edmonds and both ferry terminals. Make it home before the leaves fall!
| Elementary School | Middle School | High School |
|---|---|---|
| Picnic Point Elem | Harbour Pointe Mid | Kamiak High |
| Price History | |
|---|---|
| 9/27/2026 | Listed $2,200,000 |
General Features
| Living Area | 4332 |
|---|---|
| Sewer | Sewer Connected |
| Heating | Forced Air |
| Cooling | Central Air,Forced Air,Heat Pump |
| Possession | Closing |
| Roof | Composition |
| Appliances | Dishwasher,Disposal,Dryer,Microwave,Refrigerator,Stove(s)/Range(s),Tankless Water Heater,Washer |
| HOA Fee | 290 |
| Association Fee Includes | See Remarks |
| Architectural Style | Contemporary |
| Security Features | Partially Fenced |
| Year Built | 1987 |
| View | Lake,Mountains,Pond,See Remarks,Sound,Territorial |
| Topography | Level |
| Levels | Multi/Split |
| Property Subtype | Single Family Residence |
| Tax Year | 2025 |
| Community Features | CCRs,Park,Playground,Trail(s) |
| Building Name | PICNIC POINT |
| Assoc Fee Paid Per | Quarterly |
| County | Snohomish |
| New Construction | No |
| Property Type | Residential |
| HOA | Yes |
| Attached Garage | Yes |
| Subdivision Name | Picnic Point |
| Facing Direction | Southwest |
| Garage Y/N | Yes |
| Full Baths | 2 |
| Special Listing Conditions | None |
| Status | First Look |
| Directions | From I-5 / 405: Take Exit 182 to WA-525 N. Turn L on Lincoln Way,L on Beverly Park Rd,and R on Picnic Point Rd. Turn R on 61st Ave W,then L on 139th Pl SW to 6701 on the cul-de-sac. |
| High School | Kamiak High |
| City | Edmonds |
| Entry Location | Main |
| Senior Community Y/N | No |
| High School District | Mukilteo |
| MLS Area | 740 - Everett/Mukilteo |
| Lot Size Units | Square Feet |
| Lot Size Square Feet | 9583 |
| Carport Y/N | No |
| Listing Terms | Cash,Conventional,FHA,VA Loan |
| Elementary School | Picnic Point Elem |
| Land Lease Y/N | No |
| Tax Annual Amount | 12841 |
| Middle/Junior High School | Harbour Pointe Mid |
| Property Condition | Very Good |
| Public Remarks | Framed by water. Fully refinished & reimagined. Puget Sound fills the west. A private park & fountain pond fill the east. This Picnic Point custom view home returns to its PNW & Craftsman-inspired ro |
| Structure Type | House |
| Building Area Units | Square Feet |
| Standard Status | Coming Soon |
| Water Company | Alderwood |
| Property Style | 15 - Multi Level |
| NWM_ShowMapLink | Yes |
Interior Features
| Interior Amenities | Bath Off Primary,Ceiling Fan(s),Dbl Pane/Storm Window,Dining Room,Fireplace,French Doors,Hot Tub/Spa,Vaulted Ceiling(s),Walk-In Closet(s) |
|---|---|
| Basement | Daylight |
| Flooring | Hardwood,Vinyl Plank,Carpet |
| Total Fireplaces | 3 |
| Fireplace Features | Gas,Wood Burning |
| Air Conditioning Y/N | Yes |
| Heating Y/N | Yes |
| Fireplace Y/N | Yes |
| Half Baths | 2 |
| 3/4 Baths | 1 |
| Total Bedrooms | 5 |
| Main Level Bedrooms | 3 |
| Total Baths | 5 |
| Fireplaces Upper | 1 |
| Fireplaces Main | 1 |
| Fireplaces Lower | 1 |
| Power Production Type | Electric,Natural Gas |
| Baths Three Quarter Main | 1 |
| Bedrooms Upper | 2 |
| Baths Half Upper | 1 |
| Baths Half Main | 1 |
| Baths Full Upper | 1 |
| Baths Full Main | 1 |
| Bathrooms | 3.75 |
Exterior Features
| Exterior Amenities | Brick,Cement Planked,Wood |
|---|---|
| Vegetation | Brush,Garden Space |
| Parking Features | Attached Garage |
| Lot Features | Cul-De-Sac,Curbs,Paved,Sidewalk |
| Water Source | Public |
| Total Parking | 3 |
| Inclusions | Dishwasher(s),Dryer(s),Garbage Disposal,Microwave(s),Refrigerator(s),Stove(s)/Range(s),Washer(s) |
| Foundation Details | Poured Concrete,Slab |
| Spa | Yes |
| Building Area Total | 4332 |
| Lot Dimensions | 110' X 136' X 110' X 39' |
| Lot Size Acres | 0.22 |
| Waterfront Y/N | No |
| Covered Spaces | 3 |
| Irrigation Water Rights Y/N | No |
| Site Features | Deck,Electric Car Charging,Fenced-Partially,Gas Available,High Speed Internet,Patio,Rooftop Deck,Sprinkler System |
| Lot Number | 17 |
Amenities
- Foreclosure
- Views
- Short Sale
- New Construction
- Adult 55+
- Lease To Own
- No HOA Fees
- Furnished
- Primary On Main
- Air Conditioning
- Seller Finance
- Green
- Fixer Upper
- Horse
- Golf
- Fireplace
- Deck
- Garage
- Basement
- Pool
Property vs Single Family Average in 98026
Price
Taxes
Year Built
In The Neighborhood
Just Listed
Edmonds
$ 1,125,000
- Type
- Single Family | Active
- Size
- 4,010 SqFt
- Rooms
- 4 Beds + 3.5 Baths
 Listed by: John L. Scott Mill Creek
Open House
Edmonds
$ 2,363,000
- Type
- Single Family | Active
- Size
- 3,974 SqFt
- Rooms
- 5 Beds + 3.5 Baths
Listed by: Windermere RE North, Inc.
Water Views
Edmonds
$ 2,050,000
- Type
- Single Family | Active
- Size
- 4,537 SqFt
- Rooms
- 5 Beds + 4.5 Baths
Listed by: COMPASS
Open House
Edmonds
$ 1,675,000
- Type
- Single Family | Active
- Size
- 2,084 SqFt
- Rooms
- 2 Beds + 2.5 Baths
Listed by: Windermere Real Estate GH LLC
Views
Edmonds
$ 900,000
- Type
- Single Family | Active
- Size
- 2,348 SqFt
- Rooms
- 4 Beds + 3 Baths
Listed by: John L Scott Madrona Group
Open House
Edmonds
$ 895,000
- Type
- Single Family | Active
- Size
- 1,948 SqFt
- Rooms
- 4 Beds + 2.5 Baths
Listed by: Pellego, Inc.
Edmonds
$ 769,000
- Type
- Single Family | Active
- Size
- 2,190 SqFt
- Rooms
- 4 Beds + 3 Baths
Listed by: Specialty Real Estate Group
